
New Builds
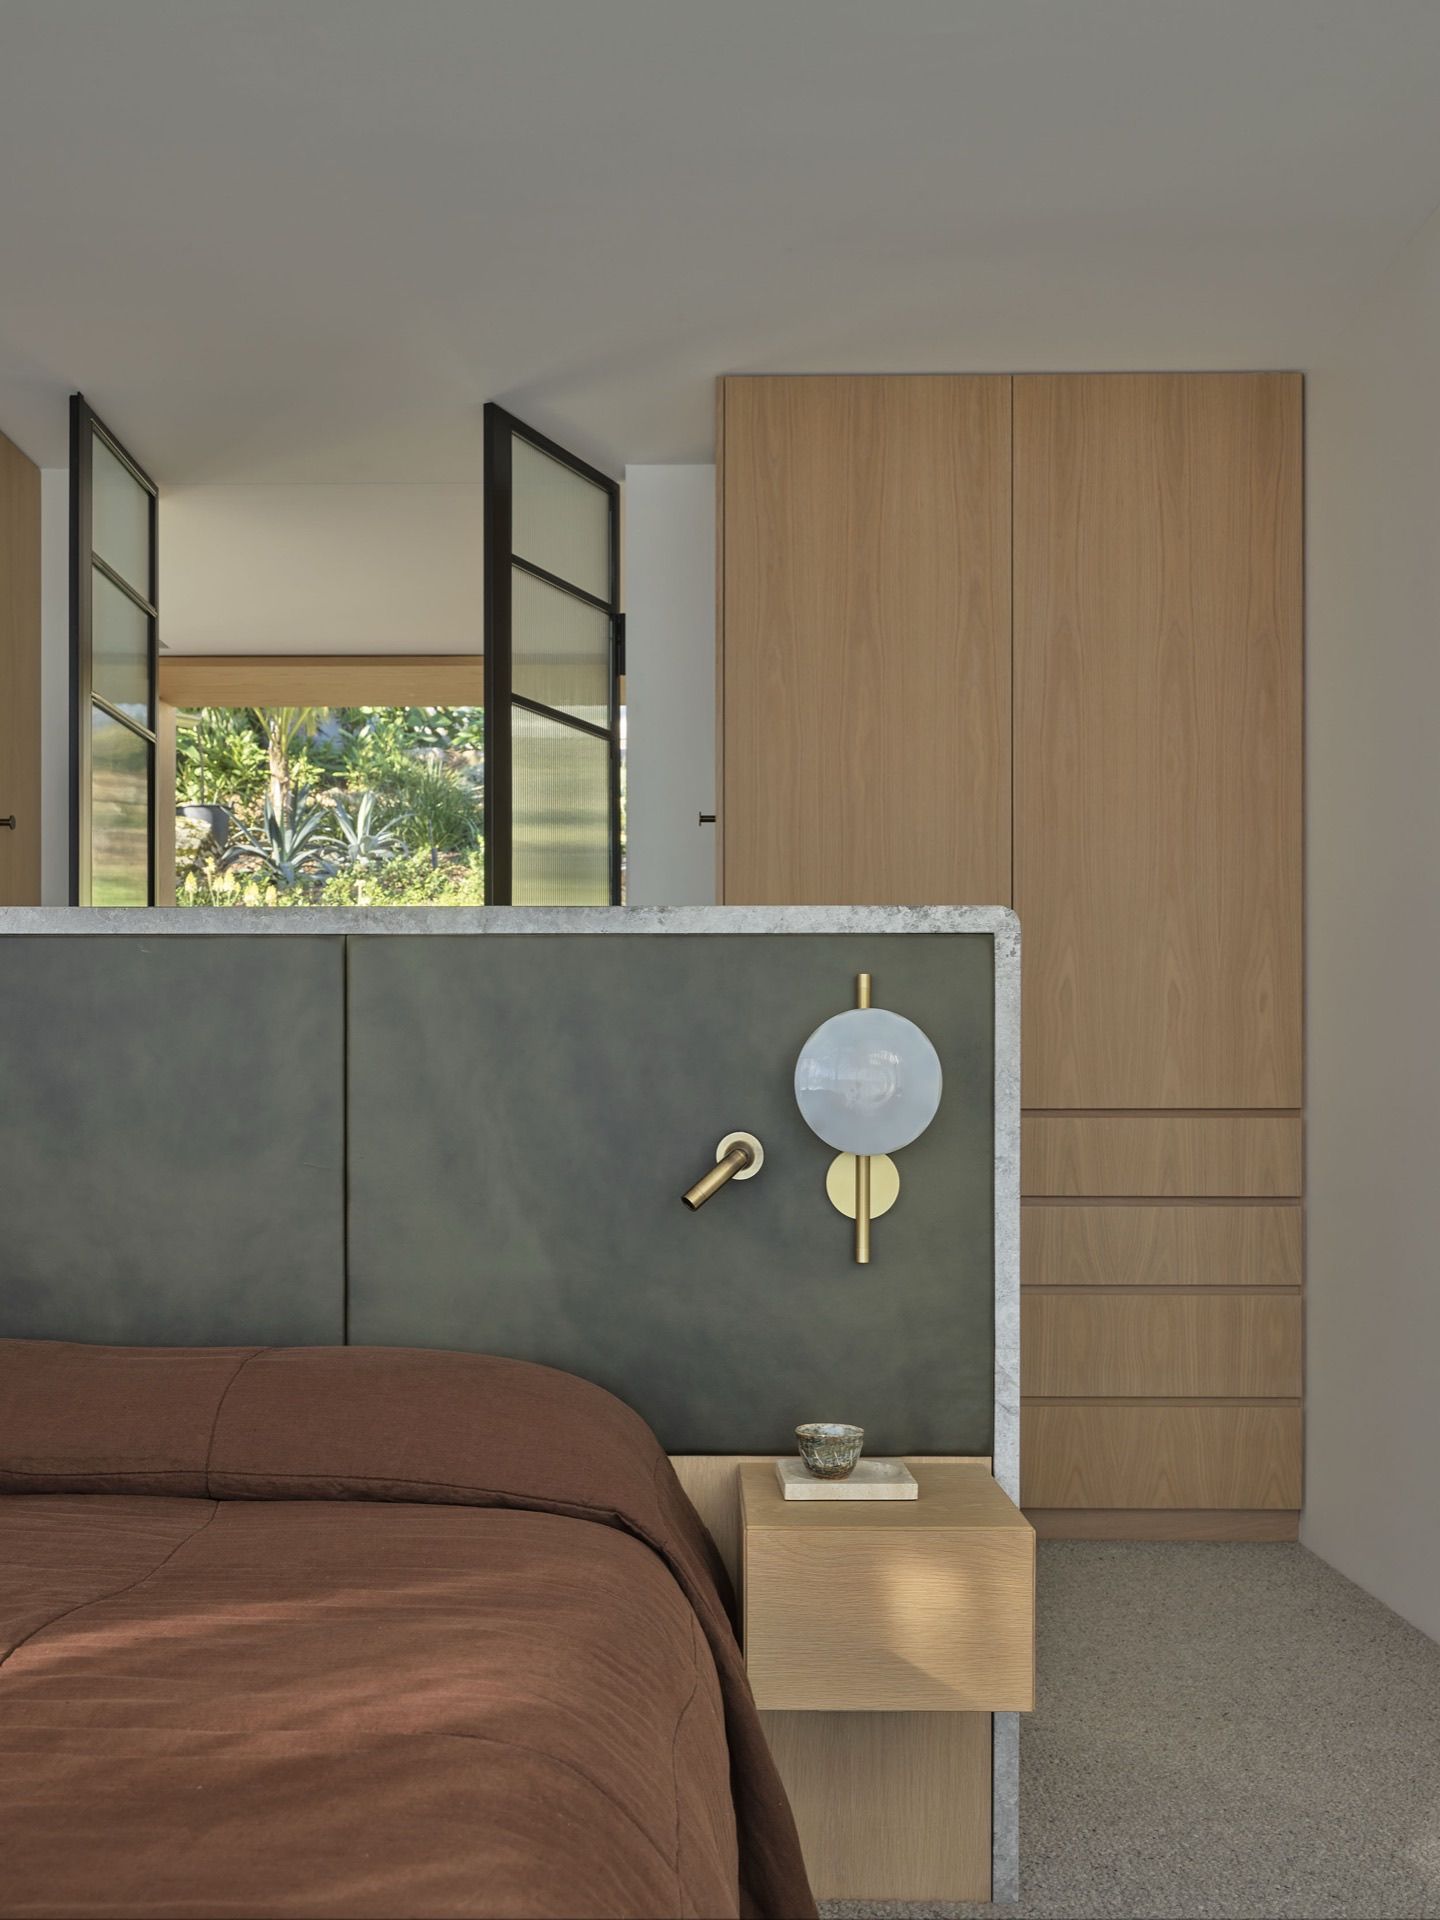
A new home is the one project where light, aspect and the way you live can be designed in from the start. At Place we begin with your block and your brief, not a template, and shape a home that sits comfortably in its landscape.
site
A new build starts with the land. Before anything is drawn, we spend time on your block to understand which way it faces, how the sun tracks across the day and the seasons, the slope and fall of the ground, the outlook, the prevailing breezes, and the trees and neighbours already there.
In NSW that means orienting the main living spaces to the north, so they take low winter sun for warmth, while we plan shading and cross ventilation to keep the home comfortable through summer. These are decisions that are far harder to retrofit and easy to get wrong with a standard plan, which is exactly why we design them in from the first sketch.
Designing to the land also means working with the slope rather than flattening it. On a steep or sensitive South Coast block, reading the fall of the ground and the existing trees can save real site cost and produce a better home than cutting the land to suit a fixed design.
feasibility
Before we design, we test what your block will actually allow. We read the council's Local Environmental Plan and Development Control Plan to establish the real building envelope: the zoning, the maximum building height, which in many residential zones is set around 8.5 metres though it varies by plan, the floor space ratio, the front, side and rear setbacks, and the deep soil, landscaping and private open space requirements.
Together these controls set the honest size and shape of what you can build, and that is defined by your specific site, not by a general rule of thumb. We also arrange a survey and check for traps that shape the whole project: bushfire prone land, flooding, heritage, or coastal constraints.
This is where costly assumptions get tested early. It grounds the brief and the budget in what the site can genuinely take, rather than in a pleasant number that blows out later.
design
We turn your brief into a home through defined stages. Concept design sketches a direction that responds to the brief and the site, with living spaces oriented for winter sun and the home sitting comfortably in the landscape. You review, and we refine.
Design development then resolves the plan, the sections and elevations, the materials, and how the rooms actually work together. Energy performance and the approval pathway are shaped in here, not bolted on at the end. We favour honest natural materials, timber, stone and concrete used with restraint and detailed properly, so the home ages well and reads as calm rather than busy.
New NSW homes must meet BASIX, which for most new dwellings now sets a thermal performance benchmark equivalent to a 7 star NatHERS rating. Because orientation, glazing, shading, insulation and thermal mass are considered from the outset, a light and aspect led design tends to reach that standard more naturally and comfortably, rather than relying on expensive glazing and mechanical fixes late in the process.
approval
There are two approval pathways for a new house, and we advise which one fits your site and design. A Complying Development Certificate is a code based assessment that can be issued by council or a registered private certifier, and can be faster, with an indicative statutory assessment period often cited at around twenty days, when the design meets every numeric rule. A Development Application is a merit based assessment by council, is open to neighbour submissions, and for anything complex can realistically take several months.
A Complying Development Certificate is not available everywhere. Heritage listed properties, heritage conservation areas, and certain constrained land generally must go to council as a Development Application, so we check this at the very start because it shapes the whole timeline.
We prepare the drawings and documents for whichever path applies, and coordinate the consultants each one requires. A new build typically draws on a surveyor, a structural engineer, a BASIX and NatHERS assessor, a certifier, and where relevant a bushfire consultant, a geotechnical engineer or a landscape designer. We brief them, fold their input back into the design, and keep the whole set consistent.
delivery
Once the design is approved, we produce the detailed drawings and specifications a builder needs to price and build accurately. Thorough documentation is what reduces variations and disputes later, and it lets builders quote on a like for like basis rather than guessing.
We can then run a tender or a negotiated process to get comparable builder prices, help you read them, and talk through the numbers honestly. A custom home from first conversation through design, approval and construction is commonly a matter of many months to well over a year, and we help you understand where the time goes, especially the approval stage, which no one fully controls.
If you engage us for it, we stay involved through construction, administering the building contract: answering the builder's queries, reviewing progress and quality against the drawings, and helping keep the project on course. As a solo practice, the person who reads your site is the person who designs it and keeps an eye on the build, so the original idea about how the home sits in its landscape carries through to the result.