Renovating with restraint
21
November 2024
Article
An older home usually knows how to be a good home already. A weatherboard cottage or a brick bungalow often has a fine street face, honest floorboards and rooms in good proportion, and the first job of a renovation is to look hard and decide what is worth keeping. We keep the front, the roof form and the best original rooms, and we change only what stops the home working.
What stops these homes working is nearly always the same short list. They are dark, they are cold in winter and stuffy in summer, and they are cut up into small closed rooms that turn their back on the garden. The answer is rarely to demolish. It is to open the rear and the middle of the plan to light and to the north, while the street face and the good rooms are left alone.
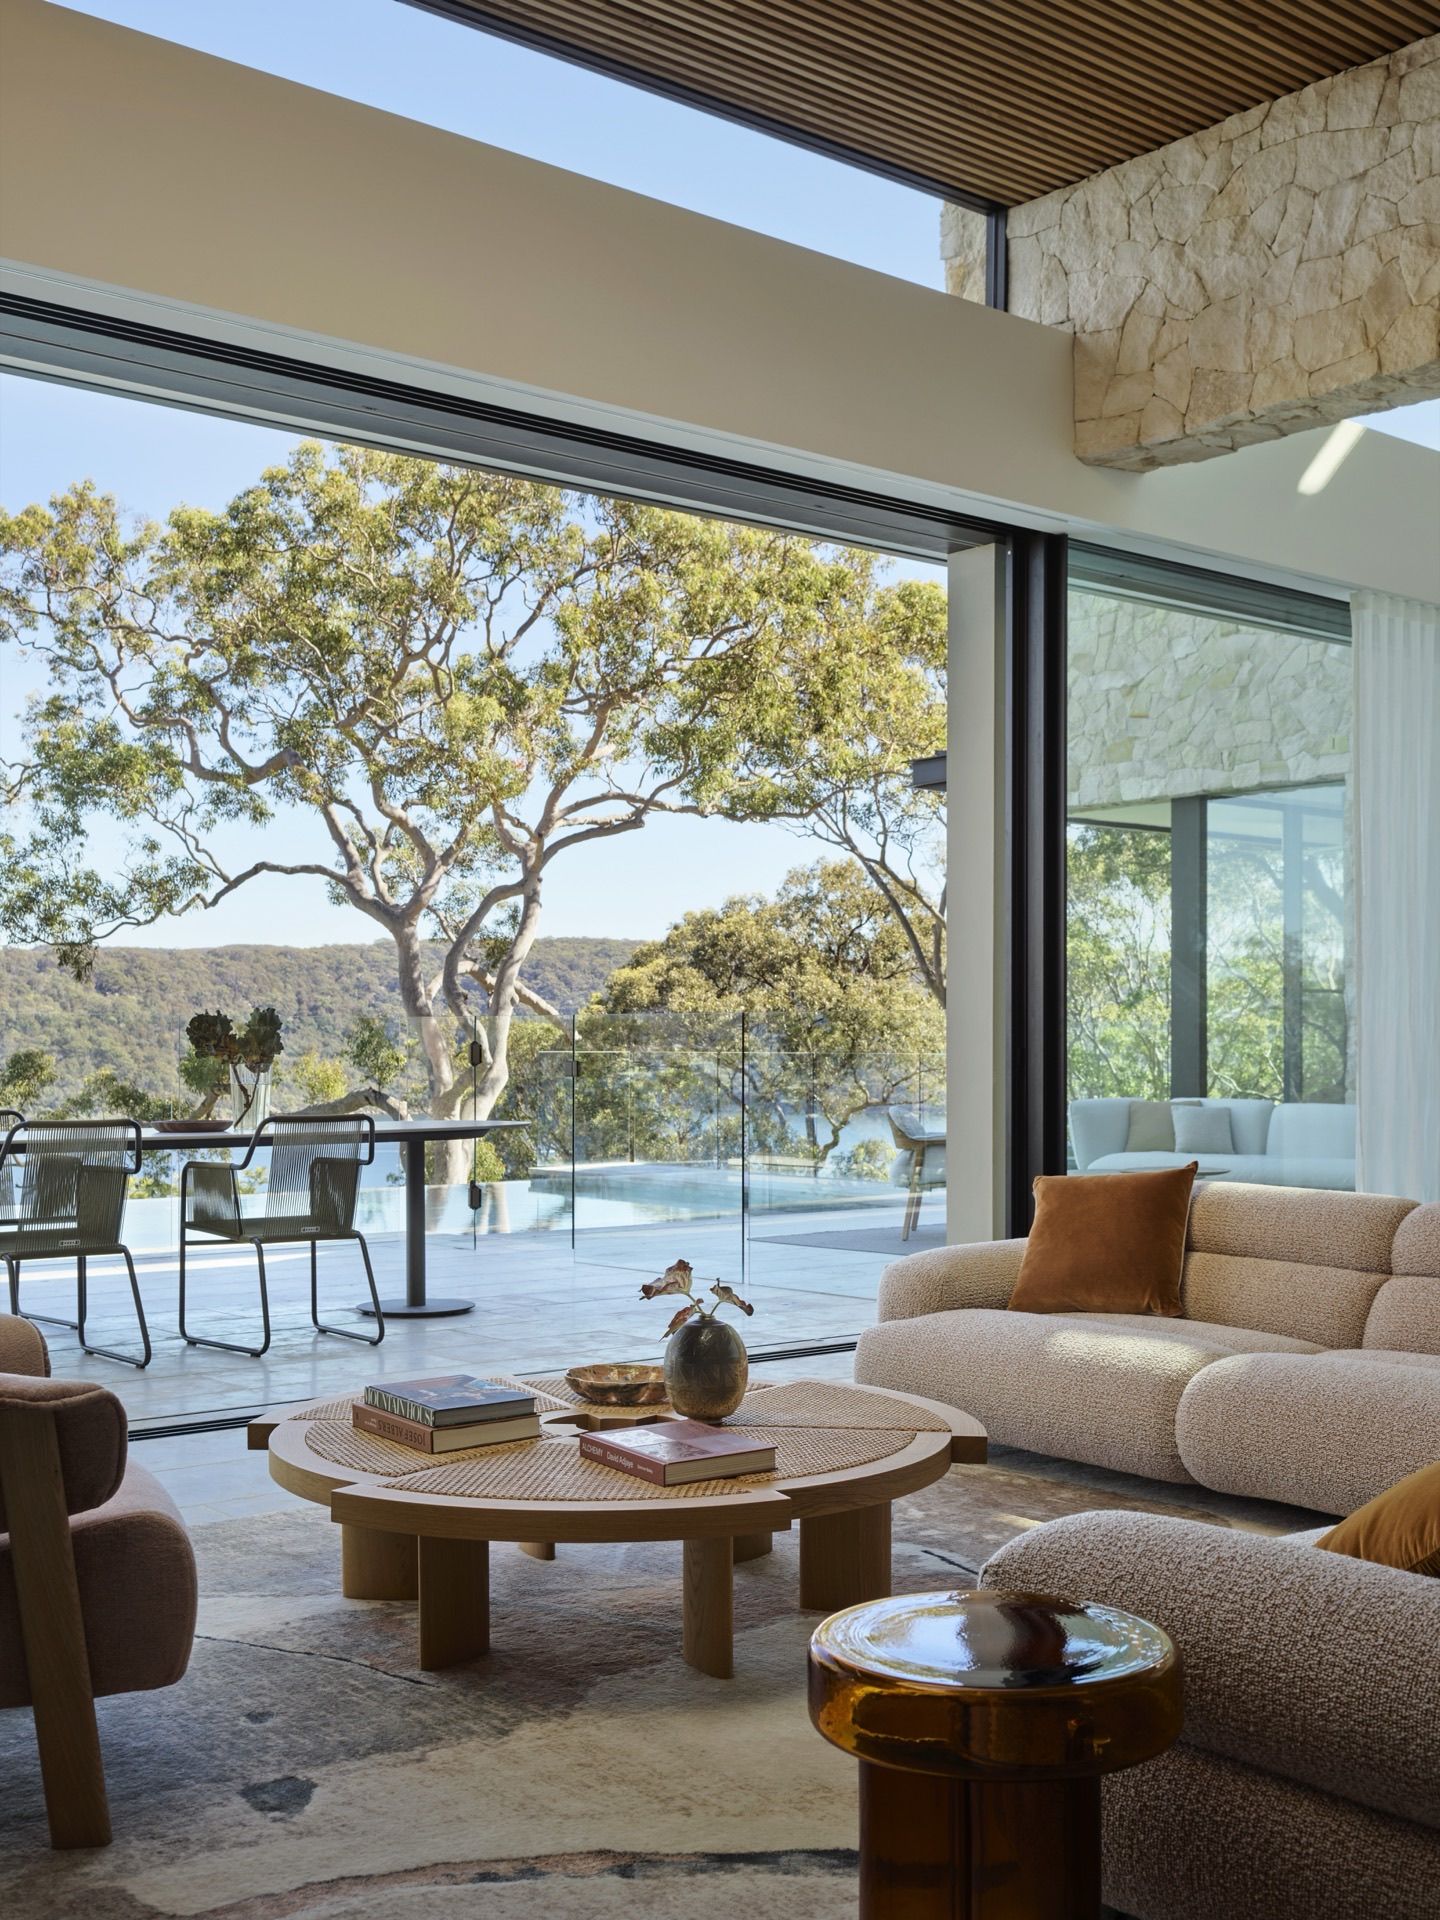
Orientation is the first and cheapest lever, and in an existing home the trouble is usually that daily living sits on the wrong side. At our latitude, living spaces want to face north so the low winter sun reaches deep into the room, with an eave sized to shade the high summer sun. Often we cannot move the walls, so we re-sort the rooms instead: the kitchen and living come to the north, the laundry and the spare room give up the good aspect they never needed.
Bigger is not the fix, and this is where restraint earns its keep. A large rear extension can leave the middle of the house just as dark as before, so a single courtyard, light well or well-placed skylight is often the better move, because it lights and airs the existing rooms rather than adding more of them. Near the coast we keep east and west glass modest, since the low morning and afternoon summer sun slips in under any eave, and we lean on cross ventilation, letting an afternoon sea breeze flush the day's heat through the plan.
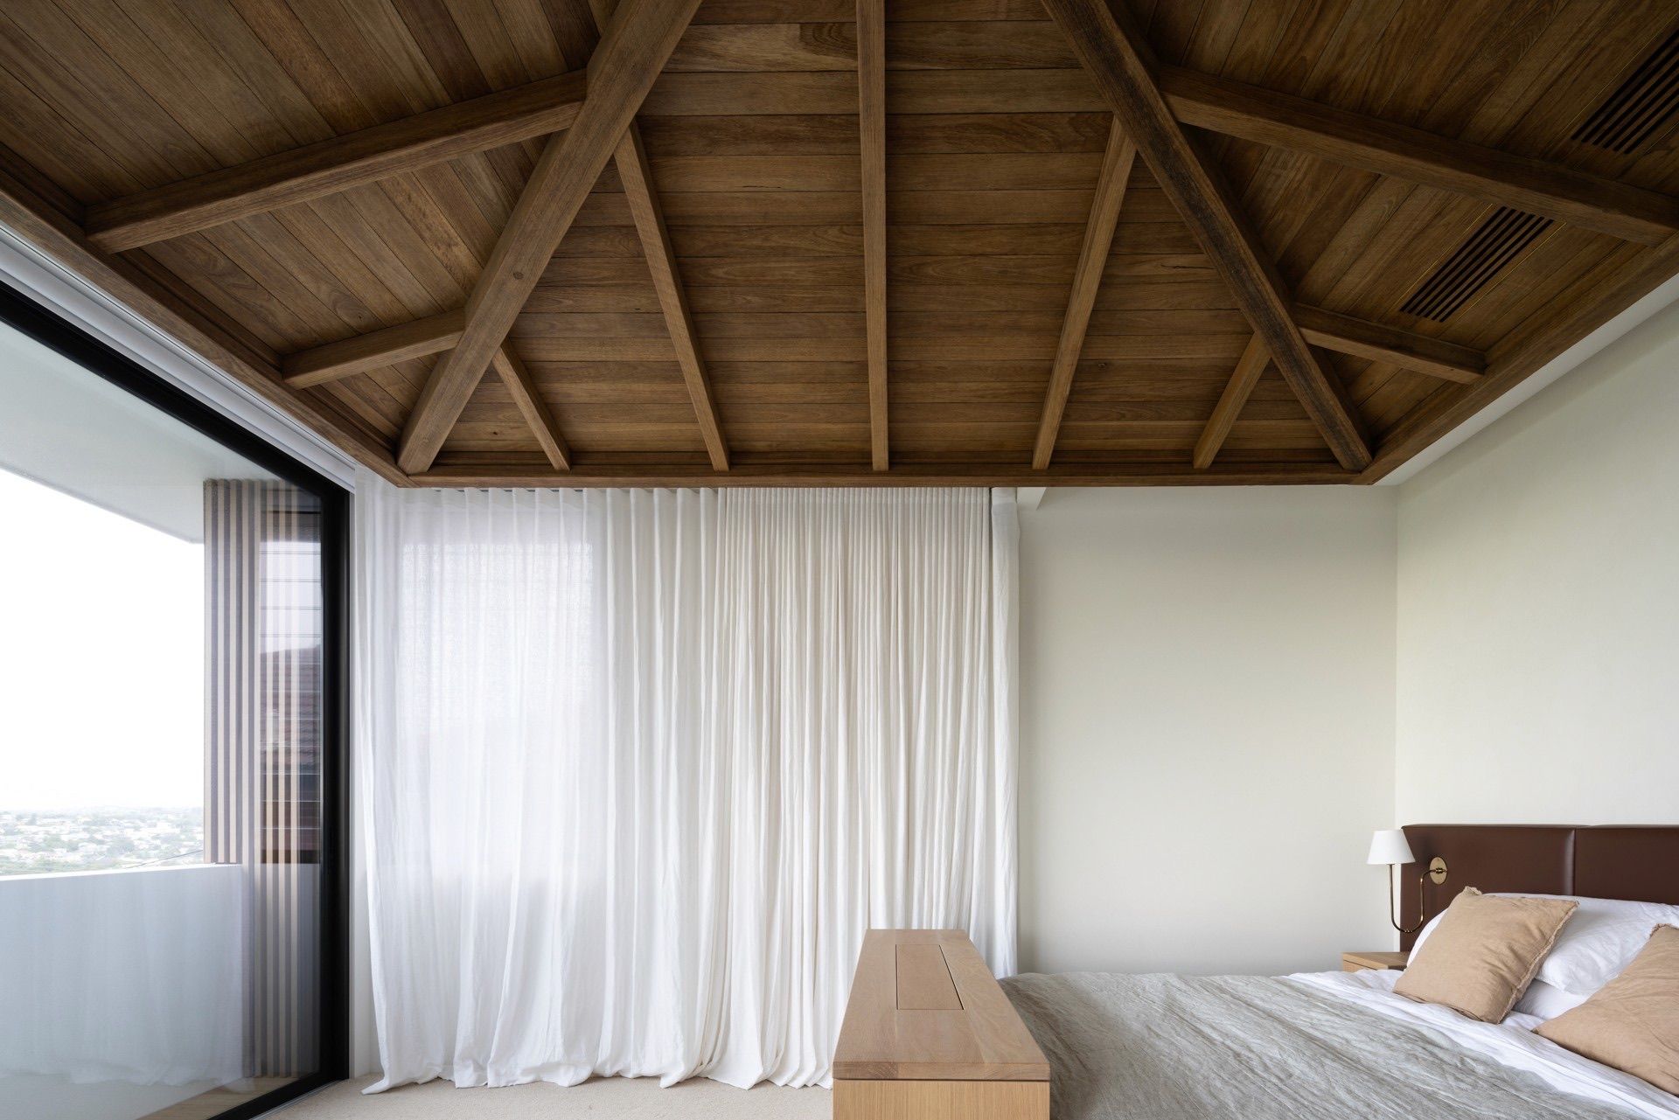
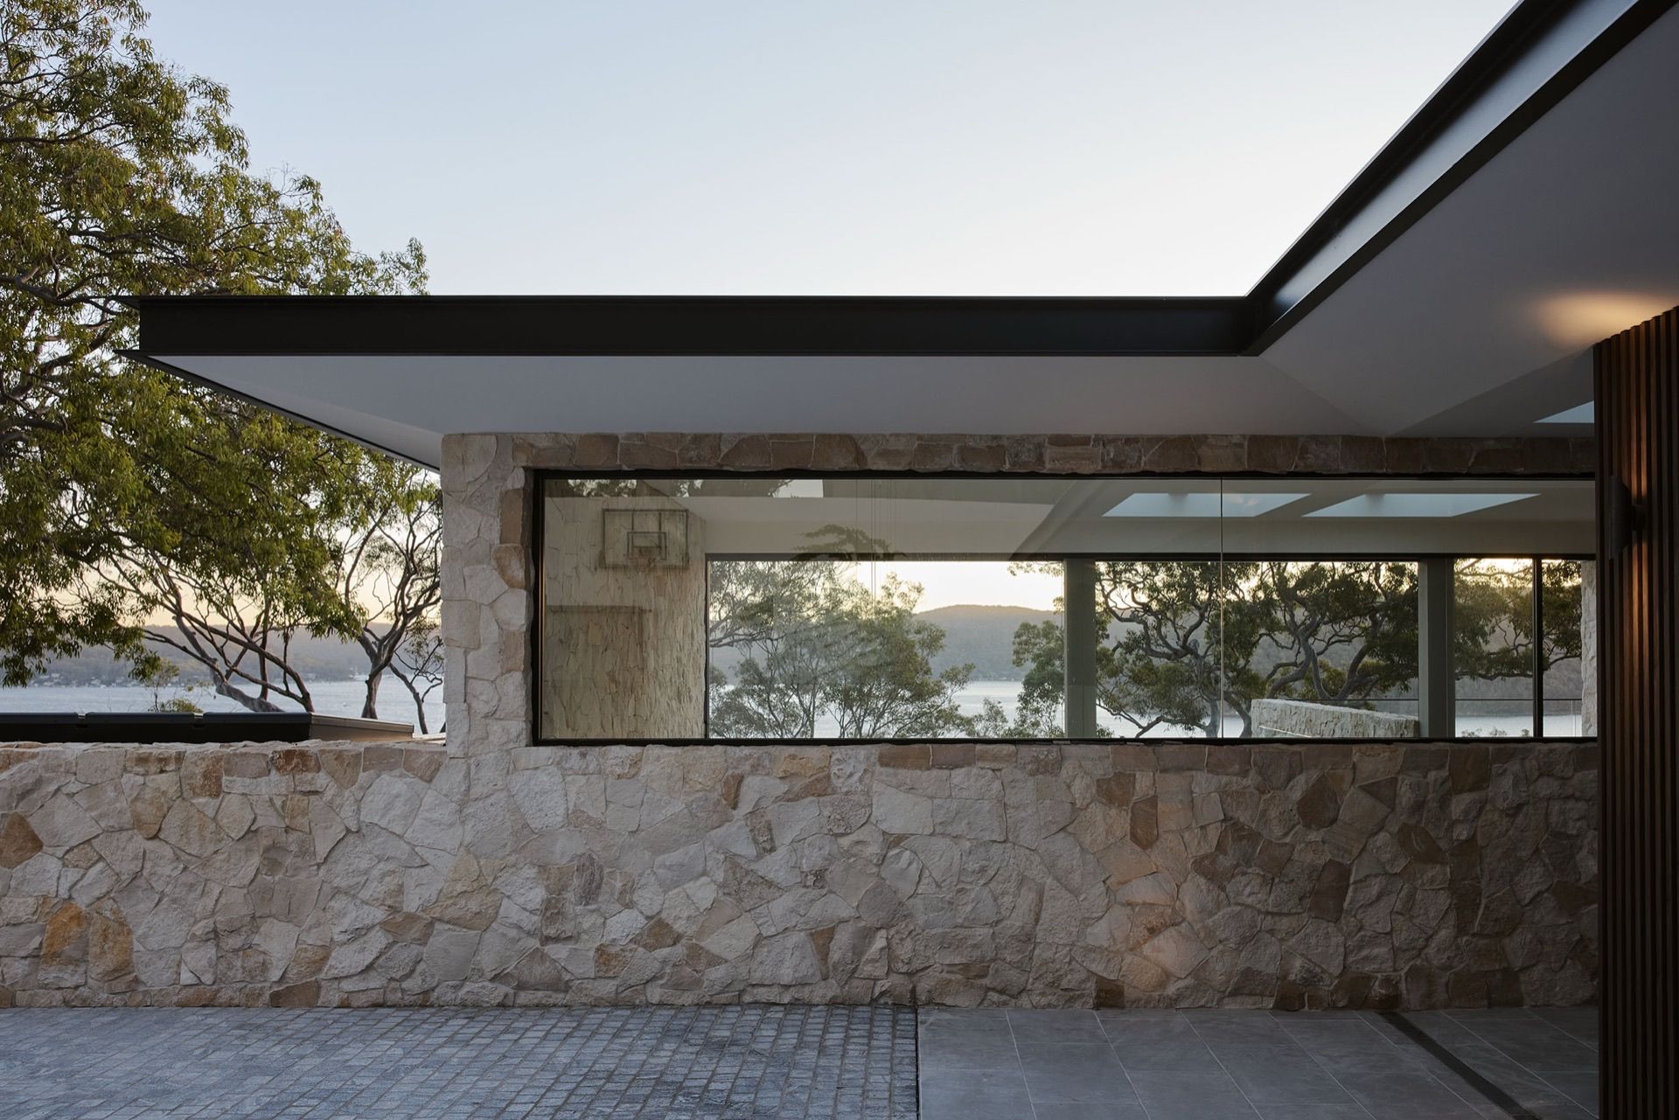
Much of the real comfort is work you cannot photograph. Insulation in walls, ceiling and floor, draught sealing, and double glazing that can often be fitted into the original timber sashes will change how a room feels far more than new floor area ever does. New work should read as new rather than pretend to be old, and a small palette of natural materials, timber, stone and concrete used with restraint, ties a quiet rear addition back to the older front without pastiche.
If you have an older home in Sydney or on the South Coast that feels dark or closed in, and you would rather keep its character than start again, we would like to hear about it. Start a conversation with Place.