Inside the studio
4
February 2025
Article
Every project starts on the block, not on the page. Before we draw a line, we walk your site and note the plain facts of it: where the sun tracks through the day, where the wind comes from, where the good outlook sits and where a neighbour's window looks back. Set against how you actually live a morning and an evening, those notes become the brief.
The first drawings are loose on purpose. Rough hand sketches and simple diagrams block out where rooms sit, how the living spaces open to the north, and how you move from the street to the front door to the garden. We fix the big moves early: form, orientation, the sequence of spaces. Only once those hold do we test them again in a small model and start to add detail.
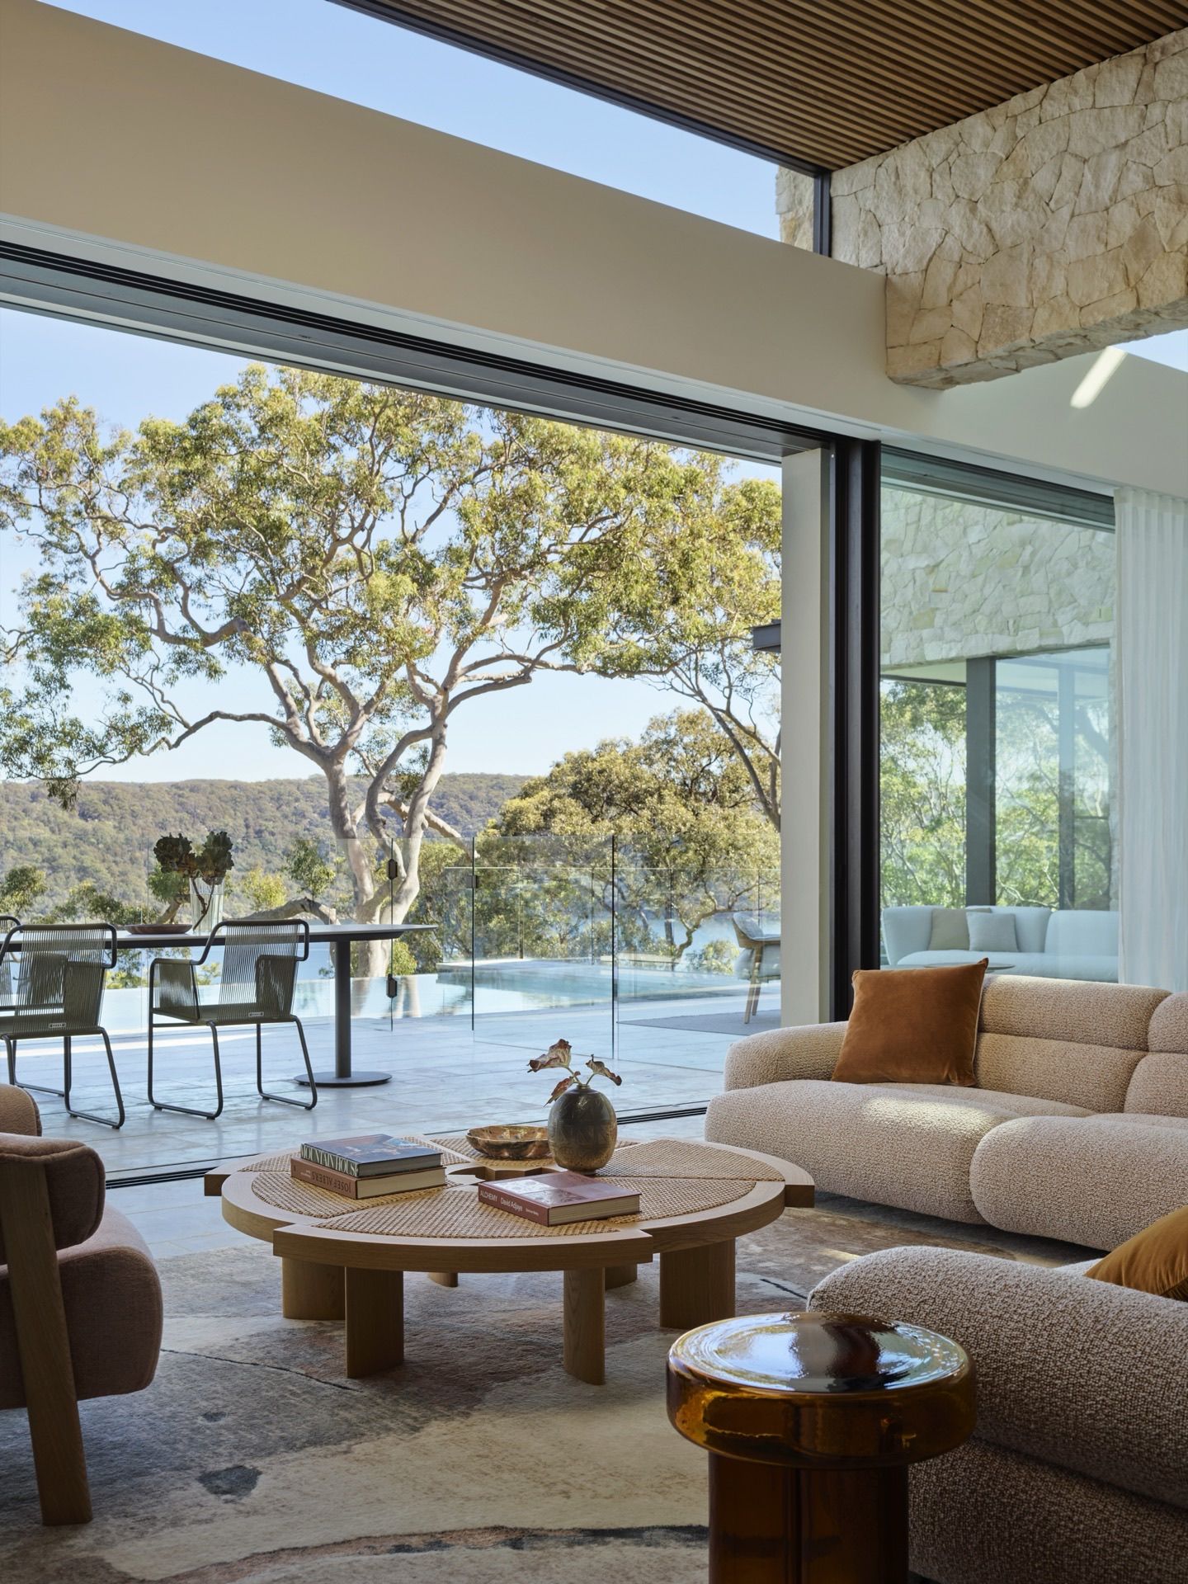
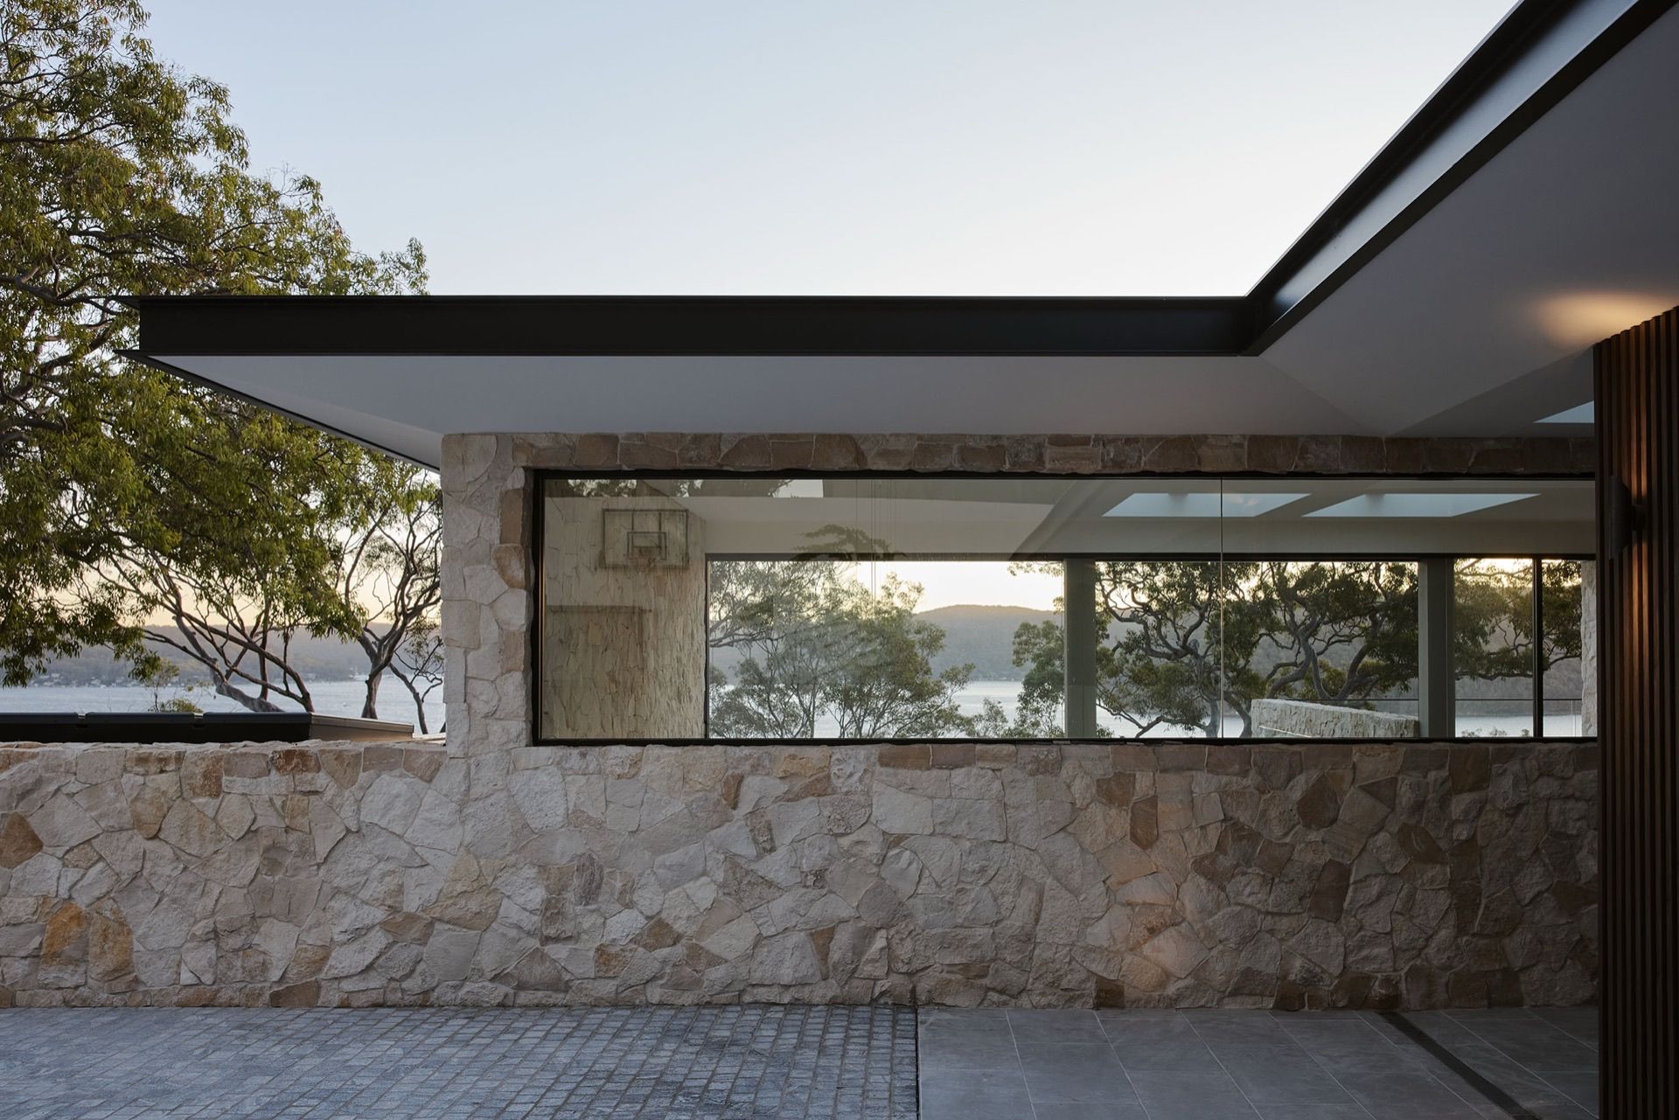
Orientation is the first real decision, and at roughly 34 degrees south it does most of the quiet work. Living areas placed to the north take low winter sun deep into the room, while an eave of around 600 to 900 millimetres keeps the high summer sun off the glass. A concrete floor set where that winter sun can reach it stores warmth for the evening, and windows on opposite walls let a night breeze flush the house cool. This is comfort designed in, not bolted on.
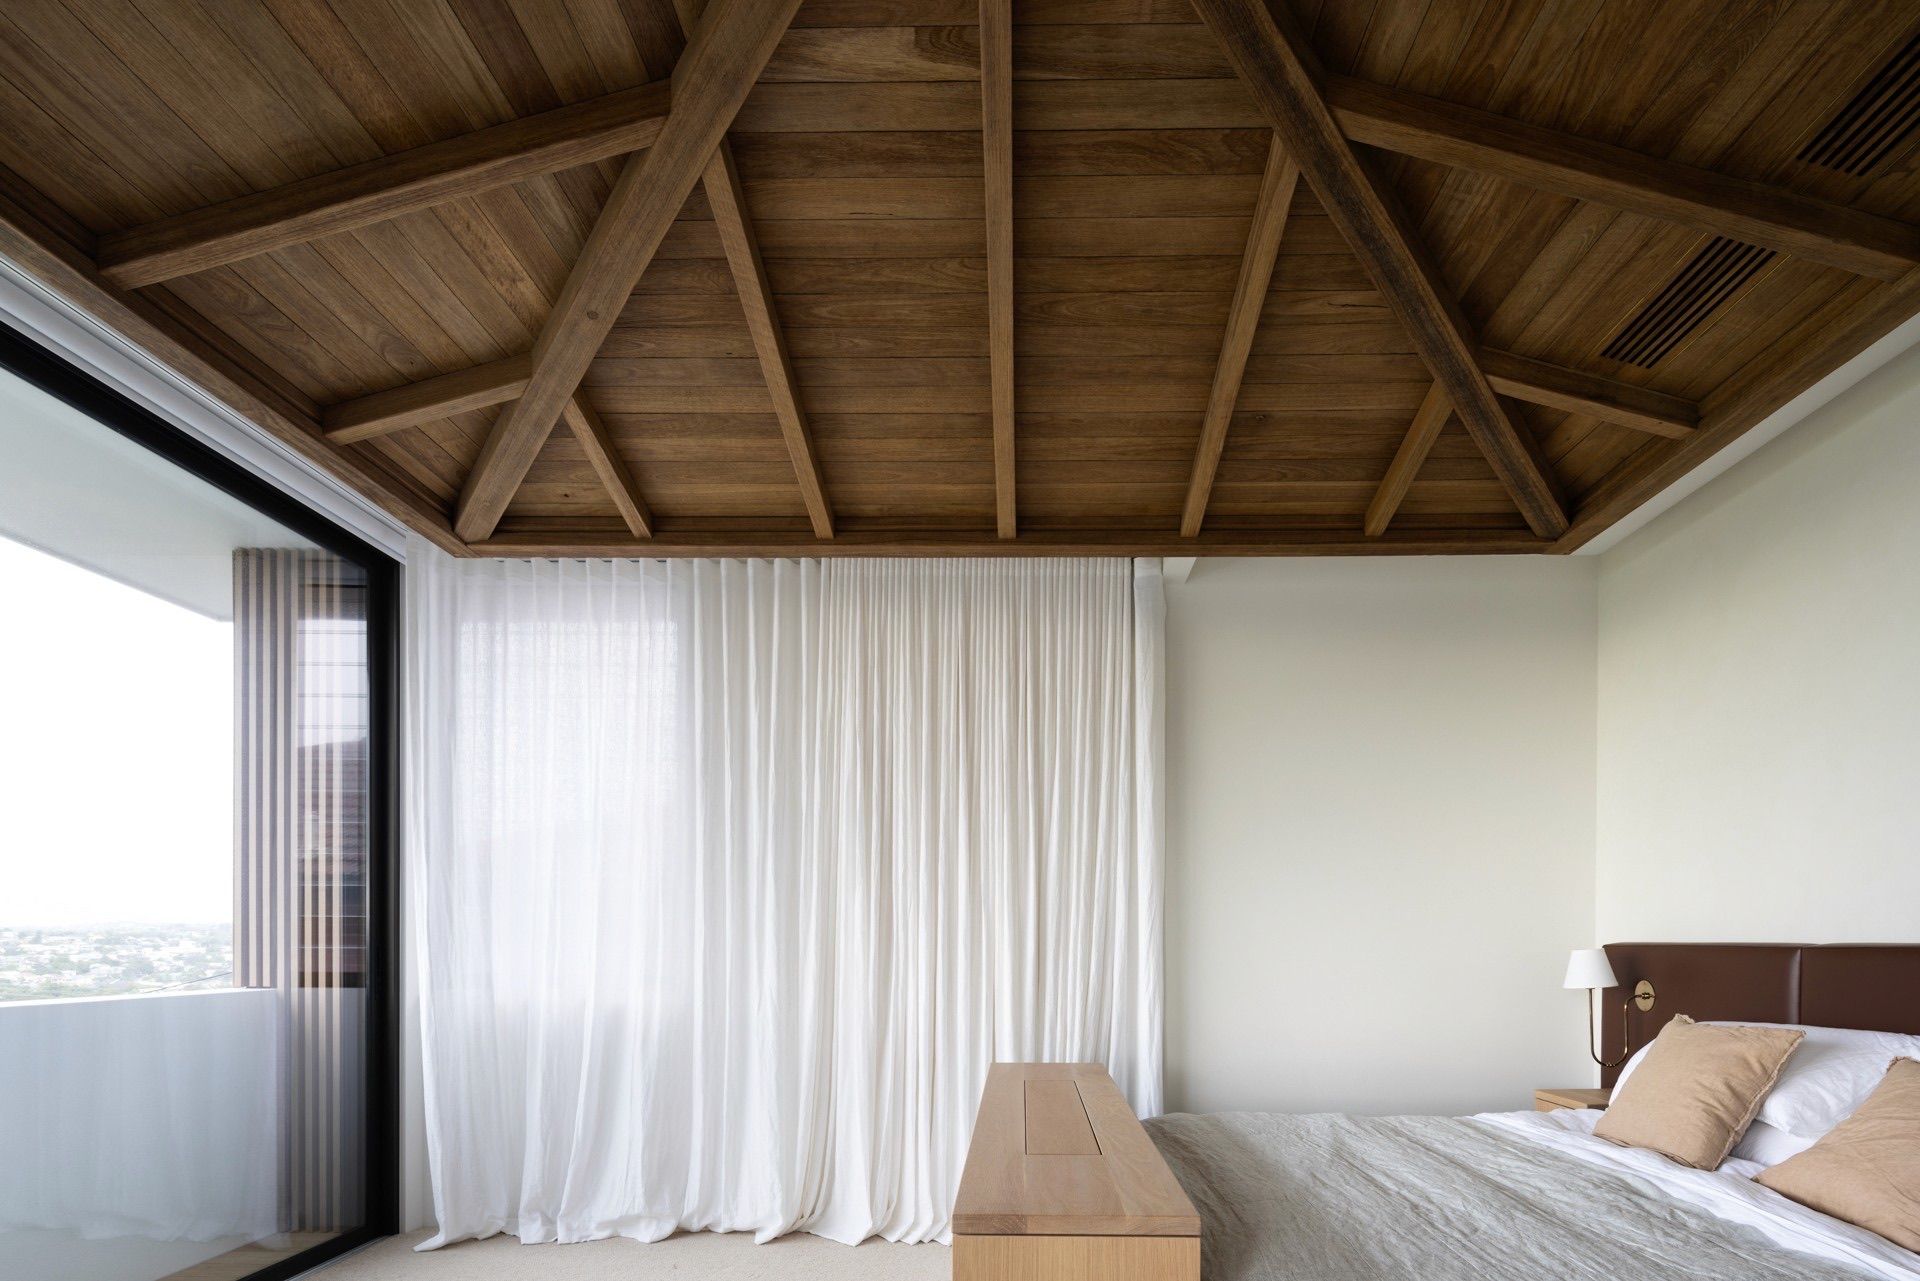
Materials are chosen for how they age, not just how they look on the first day. Timber, stone and concrete are used with restraint and detailed so they weather well. Australian hardwoods like spotted gum and blackbutt stand up to coastal sun, salt and rain, and left unfinished they silver to a soft grey over time, a choice we make knowingly rather than a fault. Near the sea, the fixings matter as much as the boards, so we specify marine grade stainless and conceal it where salt water would otherwise pool.
Detailing is where a house is quietly won or lost, and it is the long, unglamorous part of the work. How a cut end of timber is sealed, whether water can sit in a joint, how boards are given room to move: these small decisions decide whether a home still looks considered in twenty years. Carrying a project from the first sketch through to the drawings the builder works from, and answering the questions that come up on site, is how that early intent survives into the finished detail.
If you are thinking about a new home or a renovation in Sydney or on the South Coast, we would like to hear about your site and how you want to live in it. Start a conversation with Place.